
ED Residential Guide
By Jake Edgley
20th October 2026
About Us
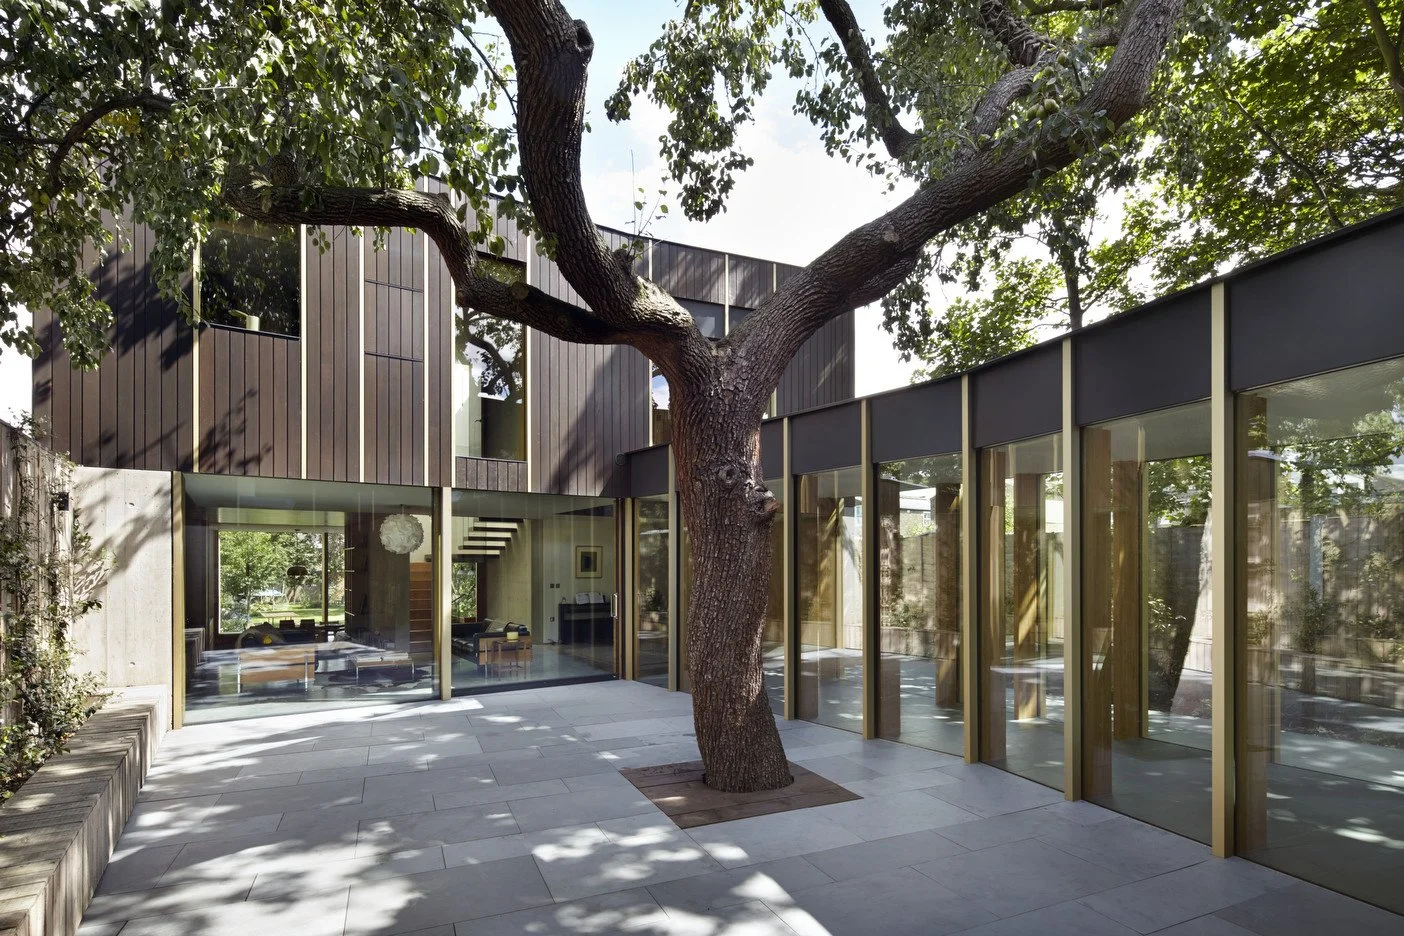
We provide a high-quality, personal service, designing distinctive, contemporary, award-winning one-off homes with bespoke interiors and integrated environmental design.
01
Stage 1: Project Brief
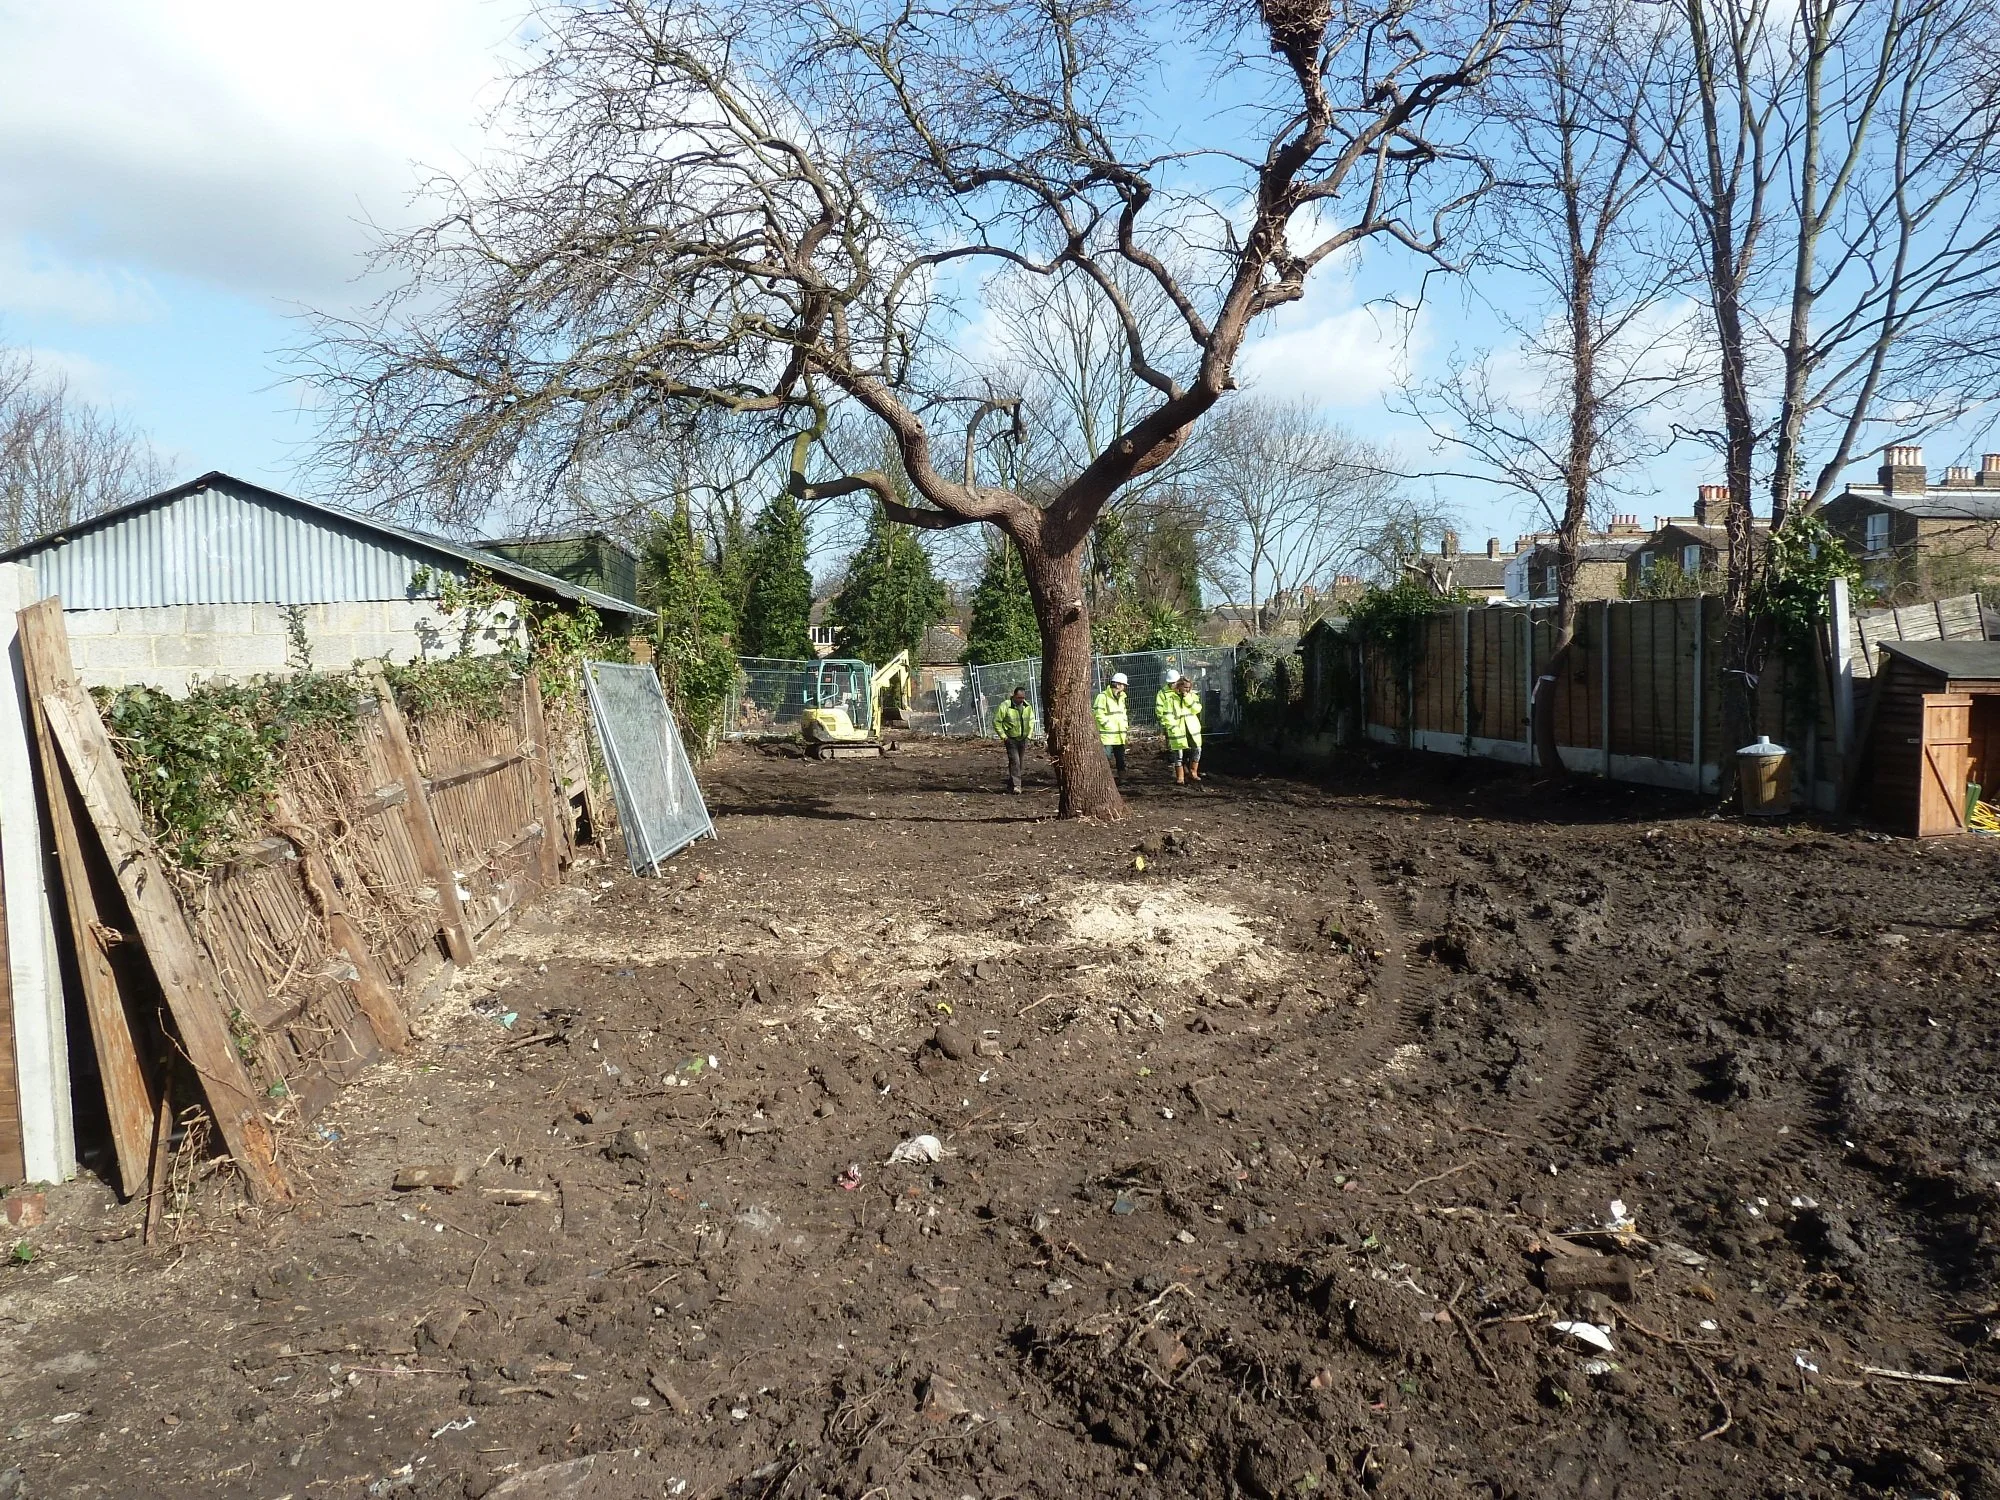
We will meet you to discuss your needs and aspirations for your project, as well as the potential of your site.
If the brief is clear, we will then produce a fee proposal outlining our fixed fees, an overview of the project including scale and aspirations, a summary of the approvals and consultants required to progress the scheme, and information on budgets and programme. Where possible, we will provide options regarding our involvement in the project.
If the brief is not yet clear, we will offer a brief feasibility study to help define these parameters, particularly scale and aspirations, allowing you to finalise the brief and enabling us to provide a full proposal for the scheme.
02
Stage 2: Concept Design
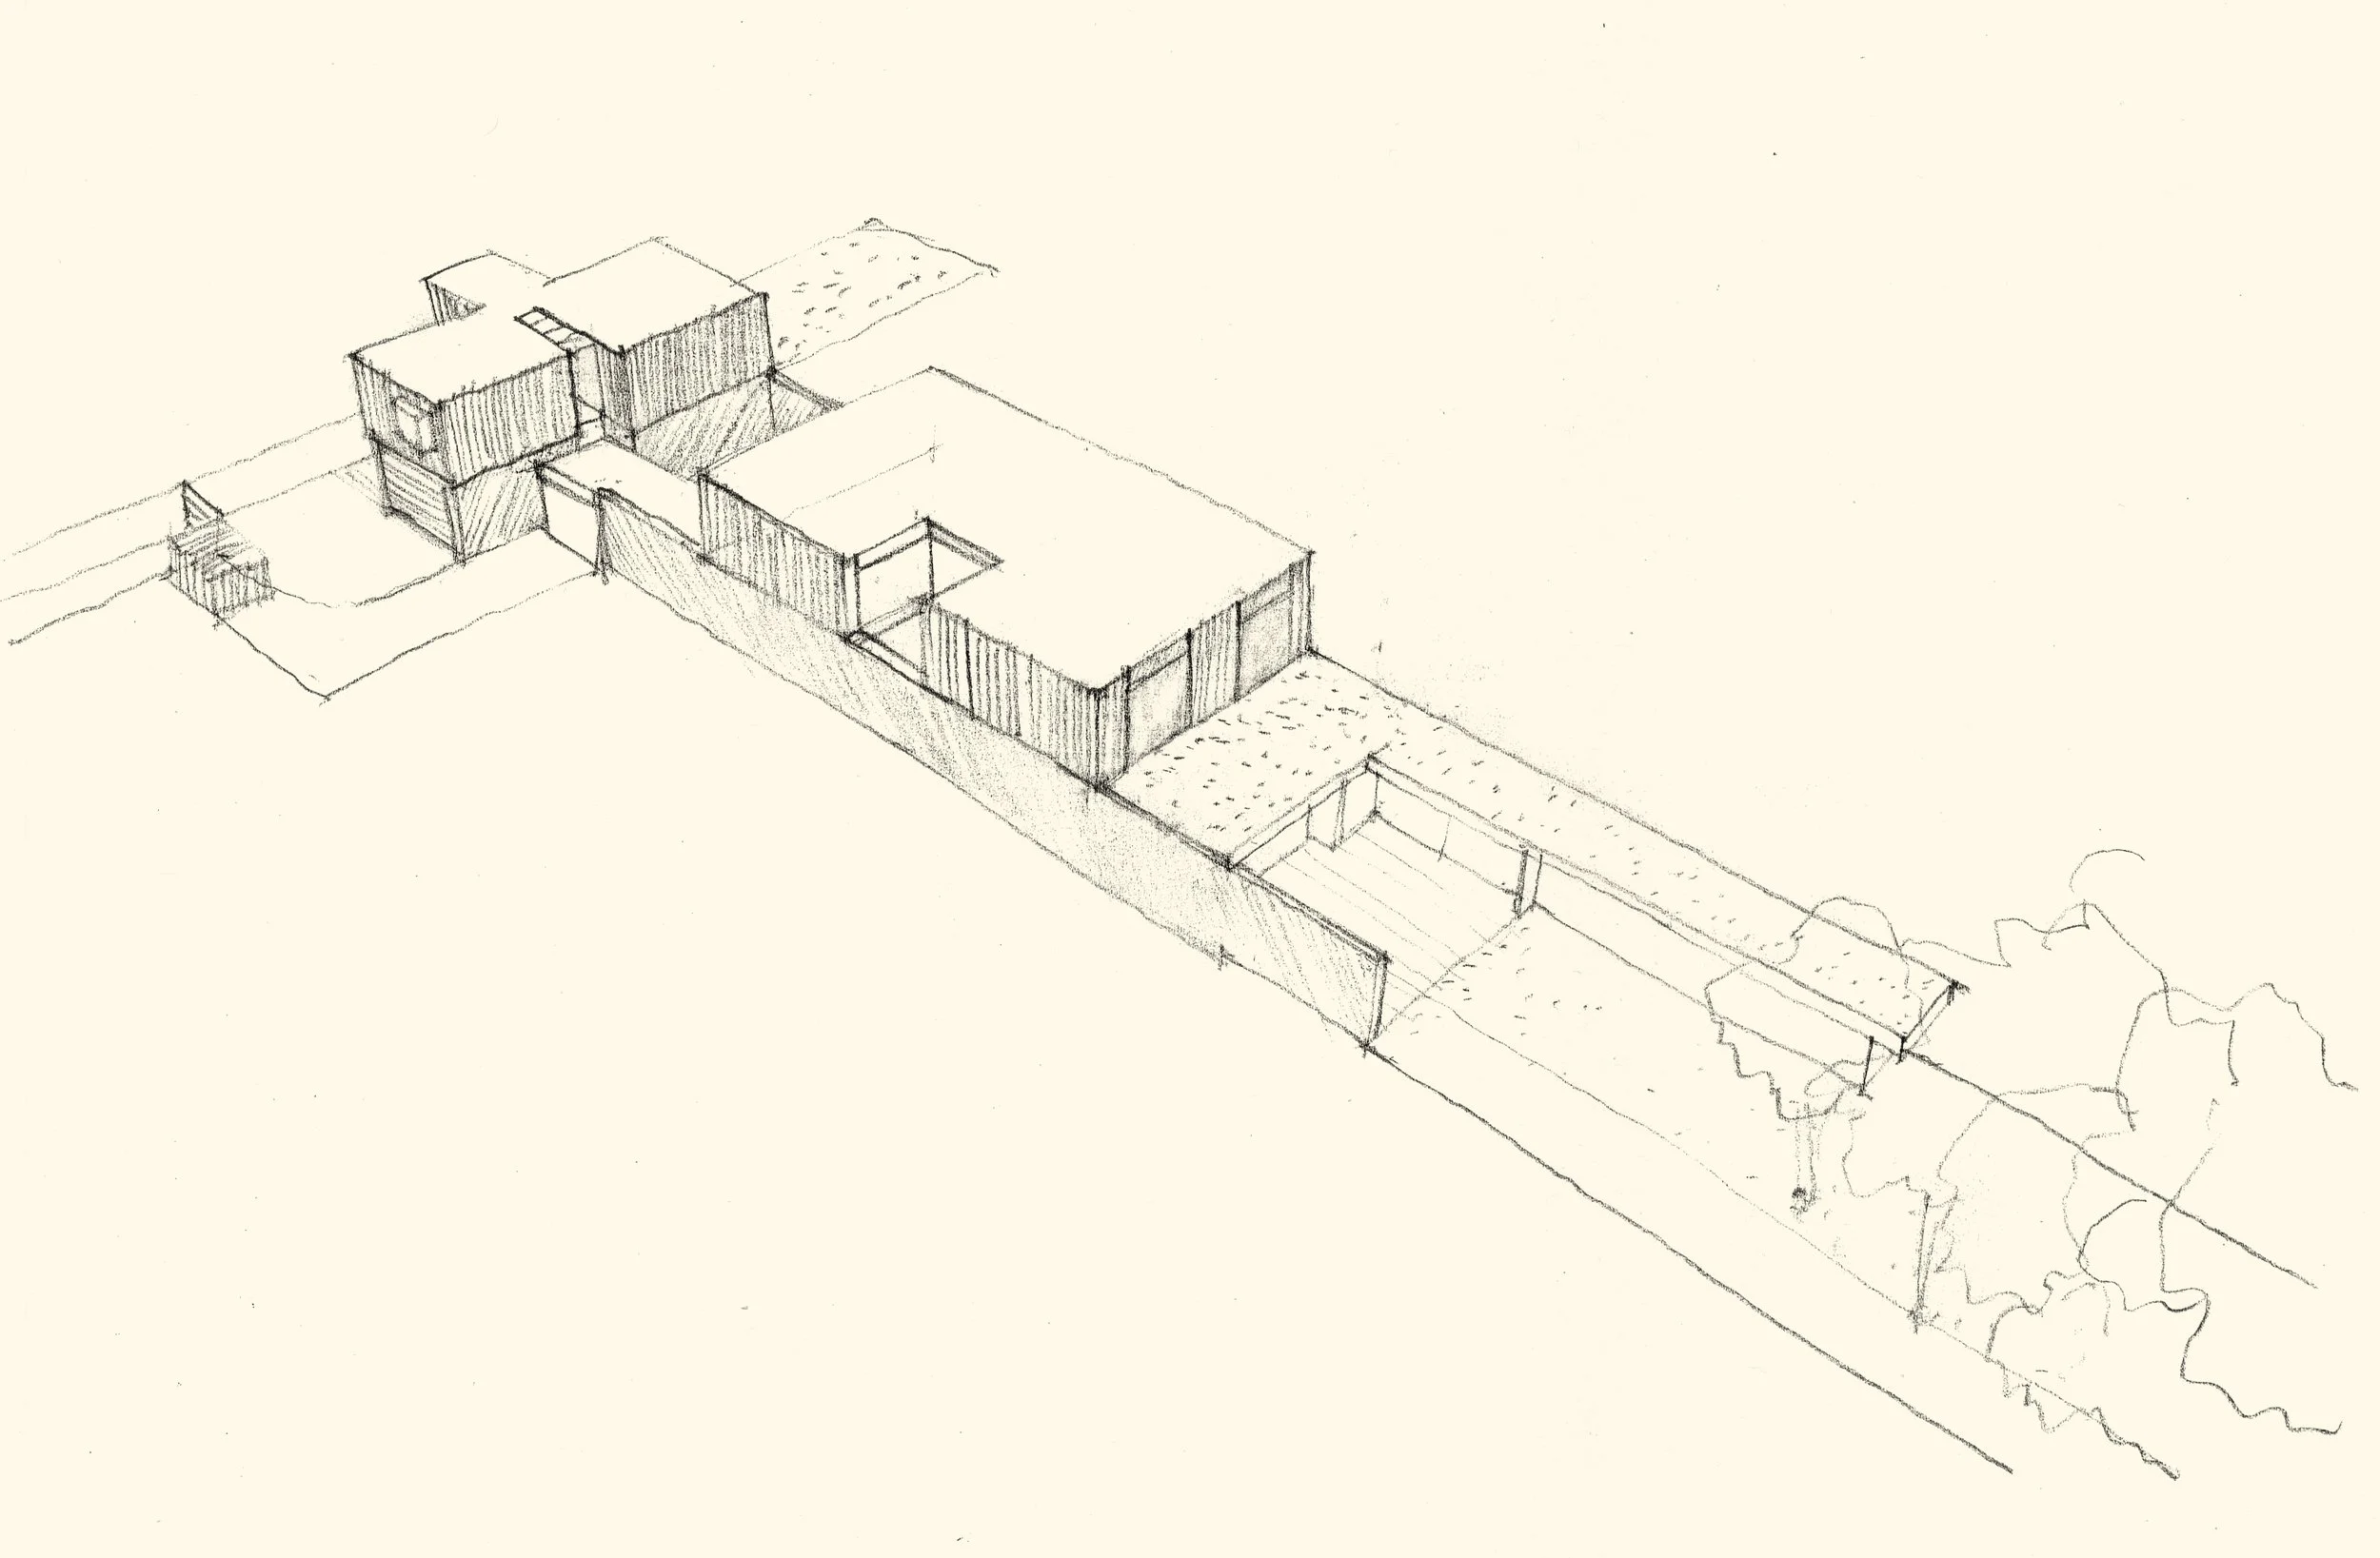
At this stage, we will develop an outline scheme in close collaboration with you. This will begin with hand sketches and models to define the scale, massing, and concept of the project. Alongside this, we will produce visual concepts to help you imagine how the design could be articulated and brought to life.
At the end of this stage, we will be able to appoint a QS to develop a concept-stage budget. If the project involves a change of use or is contentious at planning, we would advise a planning pre-application to allow preliminary discussions with the council and agree an acceptable outline scheme before developing planning-stage designs.
03
Stage 3: Planning Application
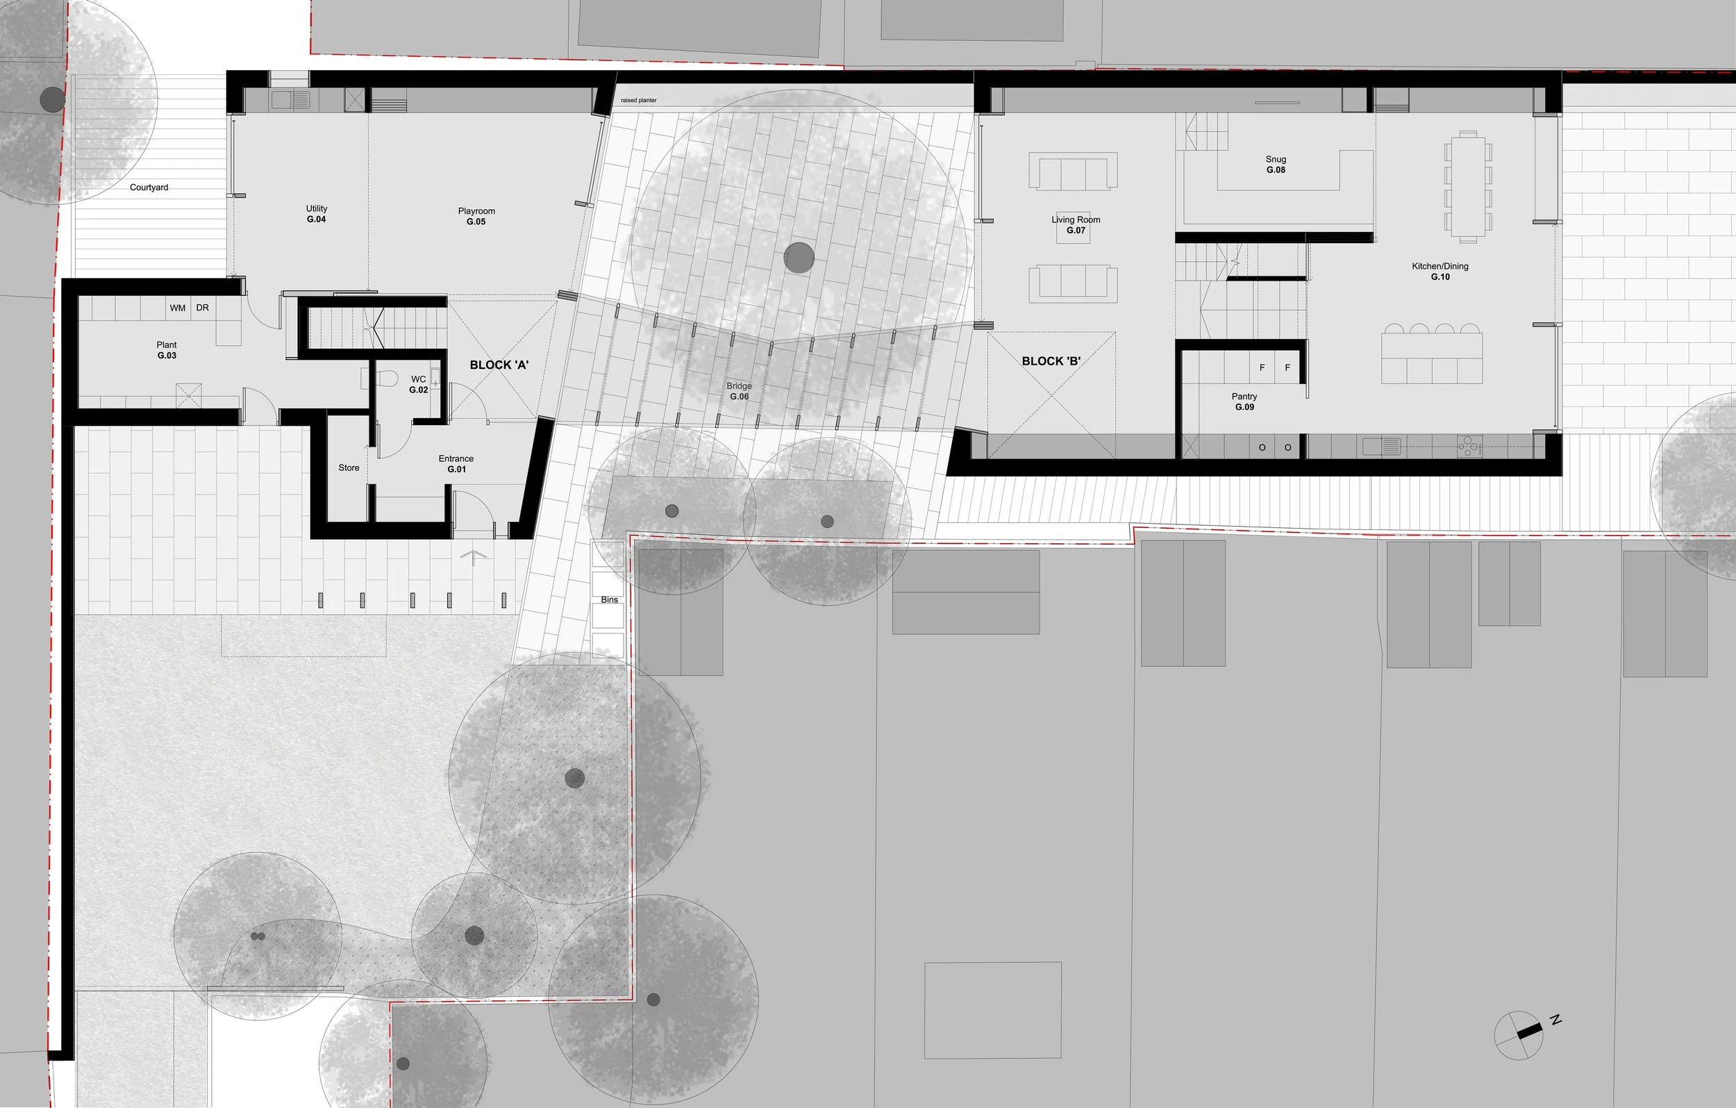
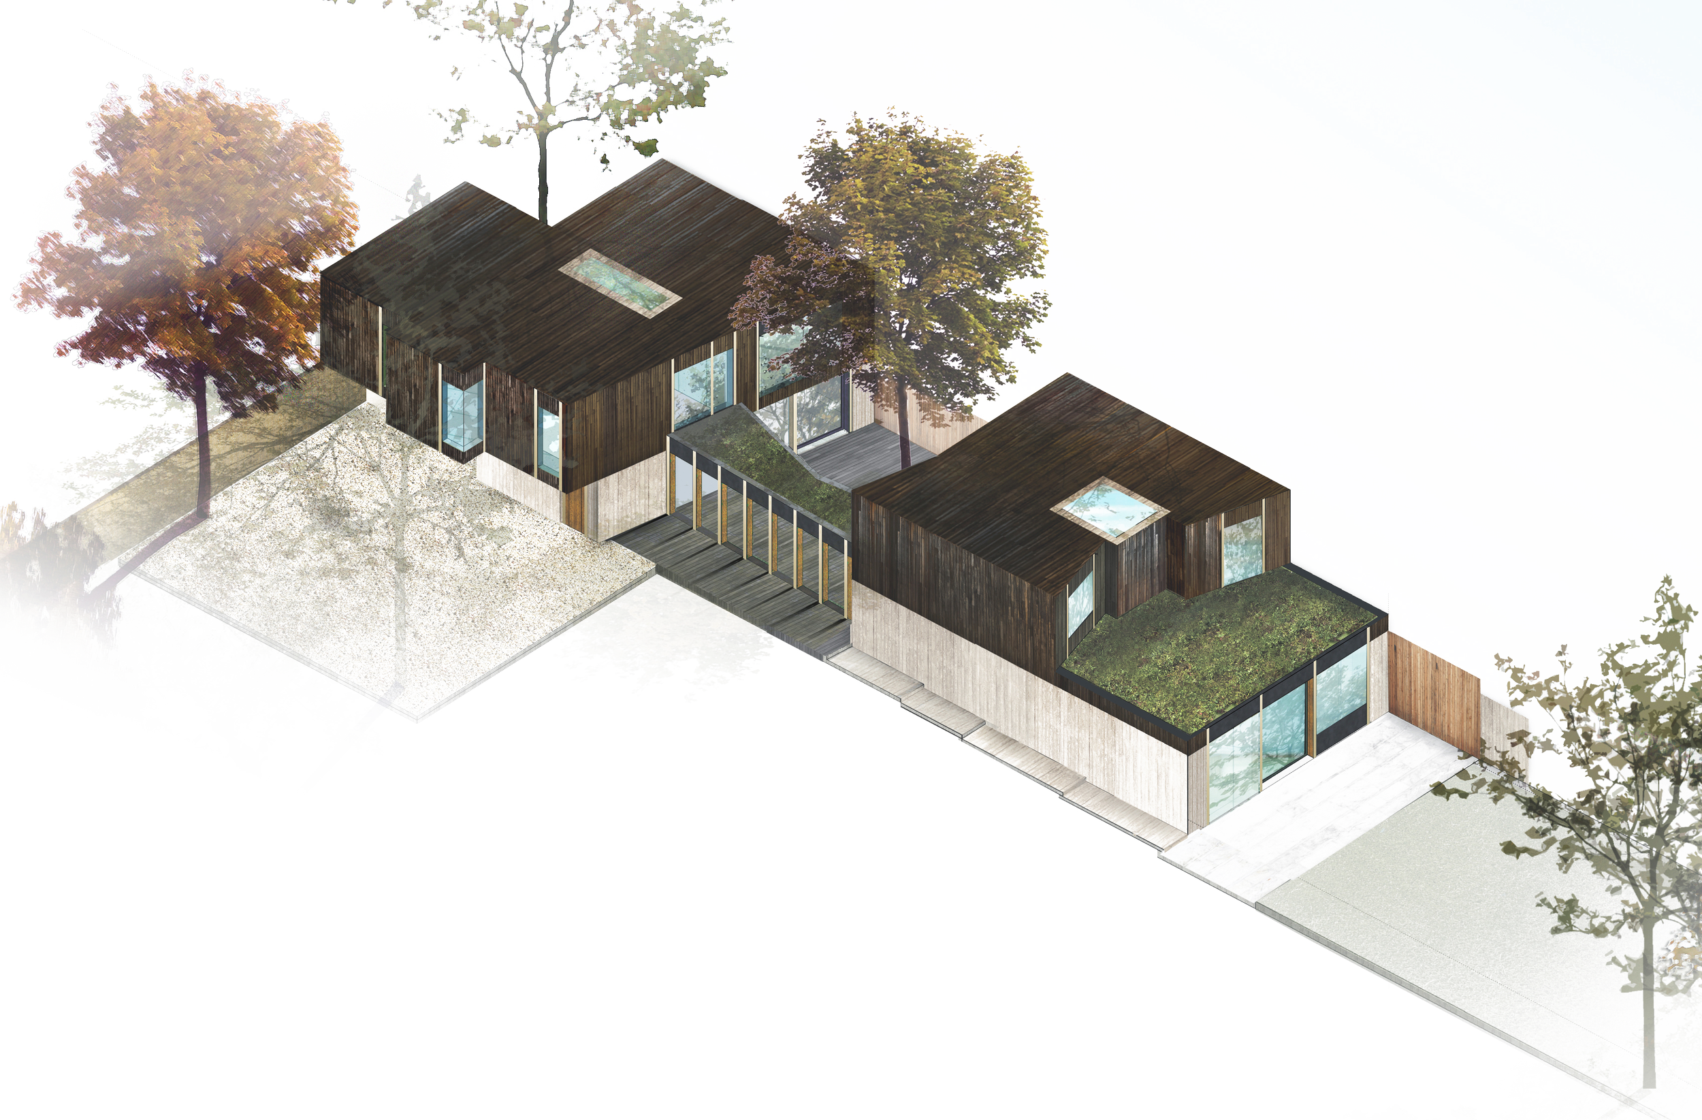
At this stage, we will create final planning-stage proposals based on the concept design, allowing for a planning application if required. These proposals will include accurate CAD drawings and visualisations, along with any consultant research and reports needed at the planning stage.
04
Stage 4: Technical Design and Tender
For the project, we work in two stages of tender design. In the first, strategic stage, we aim to define the technical strategy for the scheme alongside various consultants, such as engineers. We work closely with you at this stage to make the many technical and aesthetic decisions, while keeping the project budget in mind.
In the second stage, we coordinate and produce a final set of tender drawings and specifications to allow the scheme to be priced by a contractor.
05
Stage 5: Construction
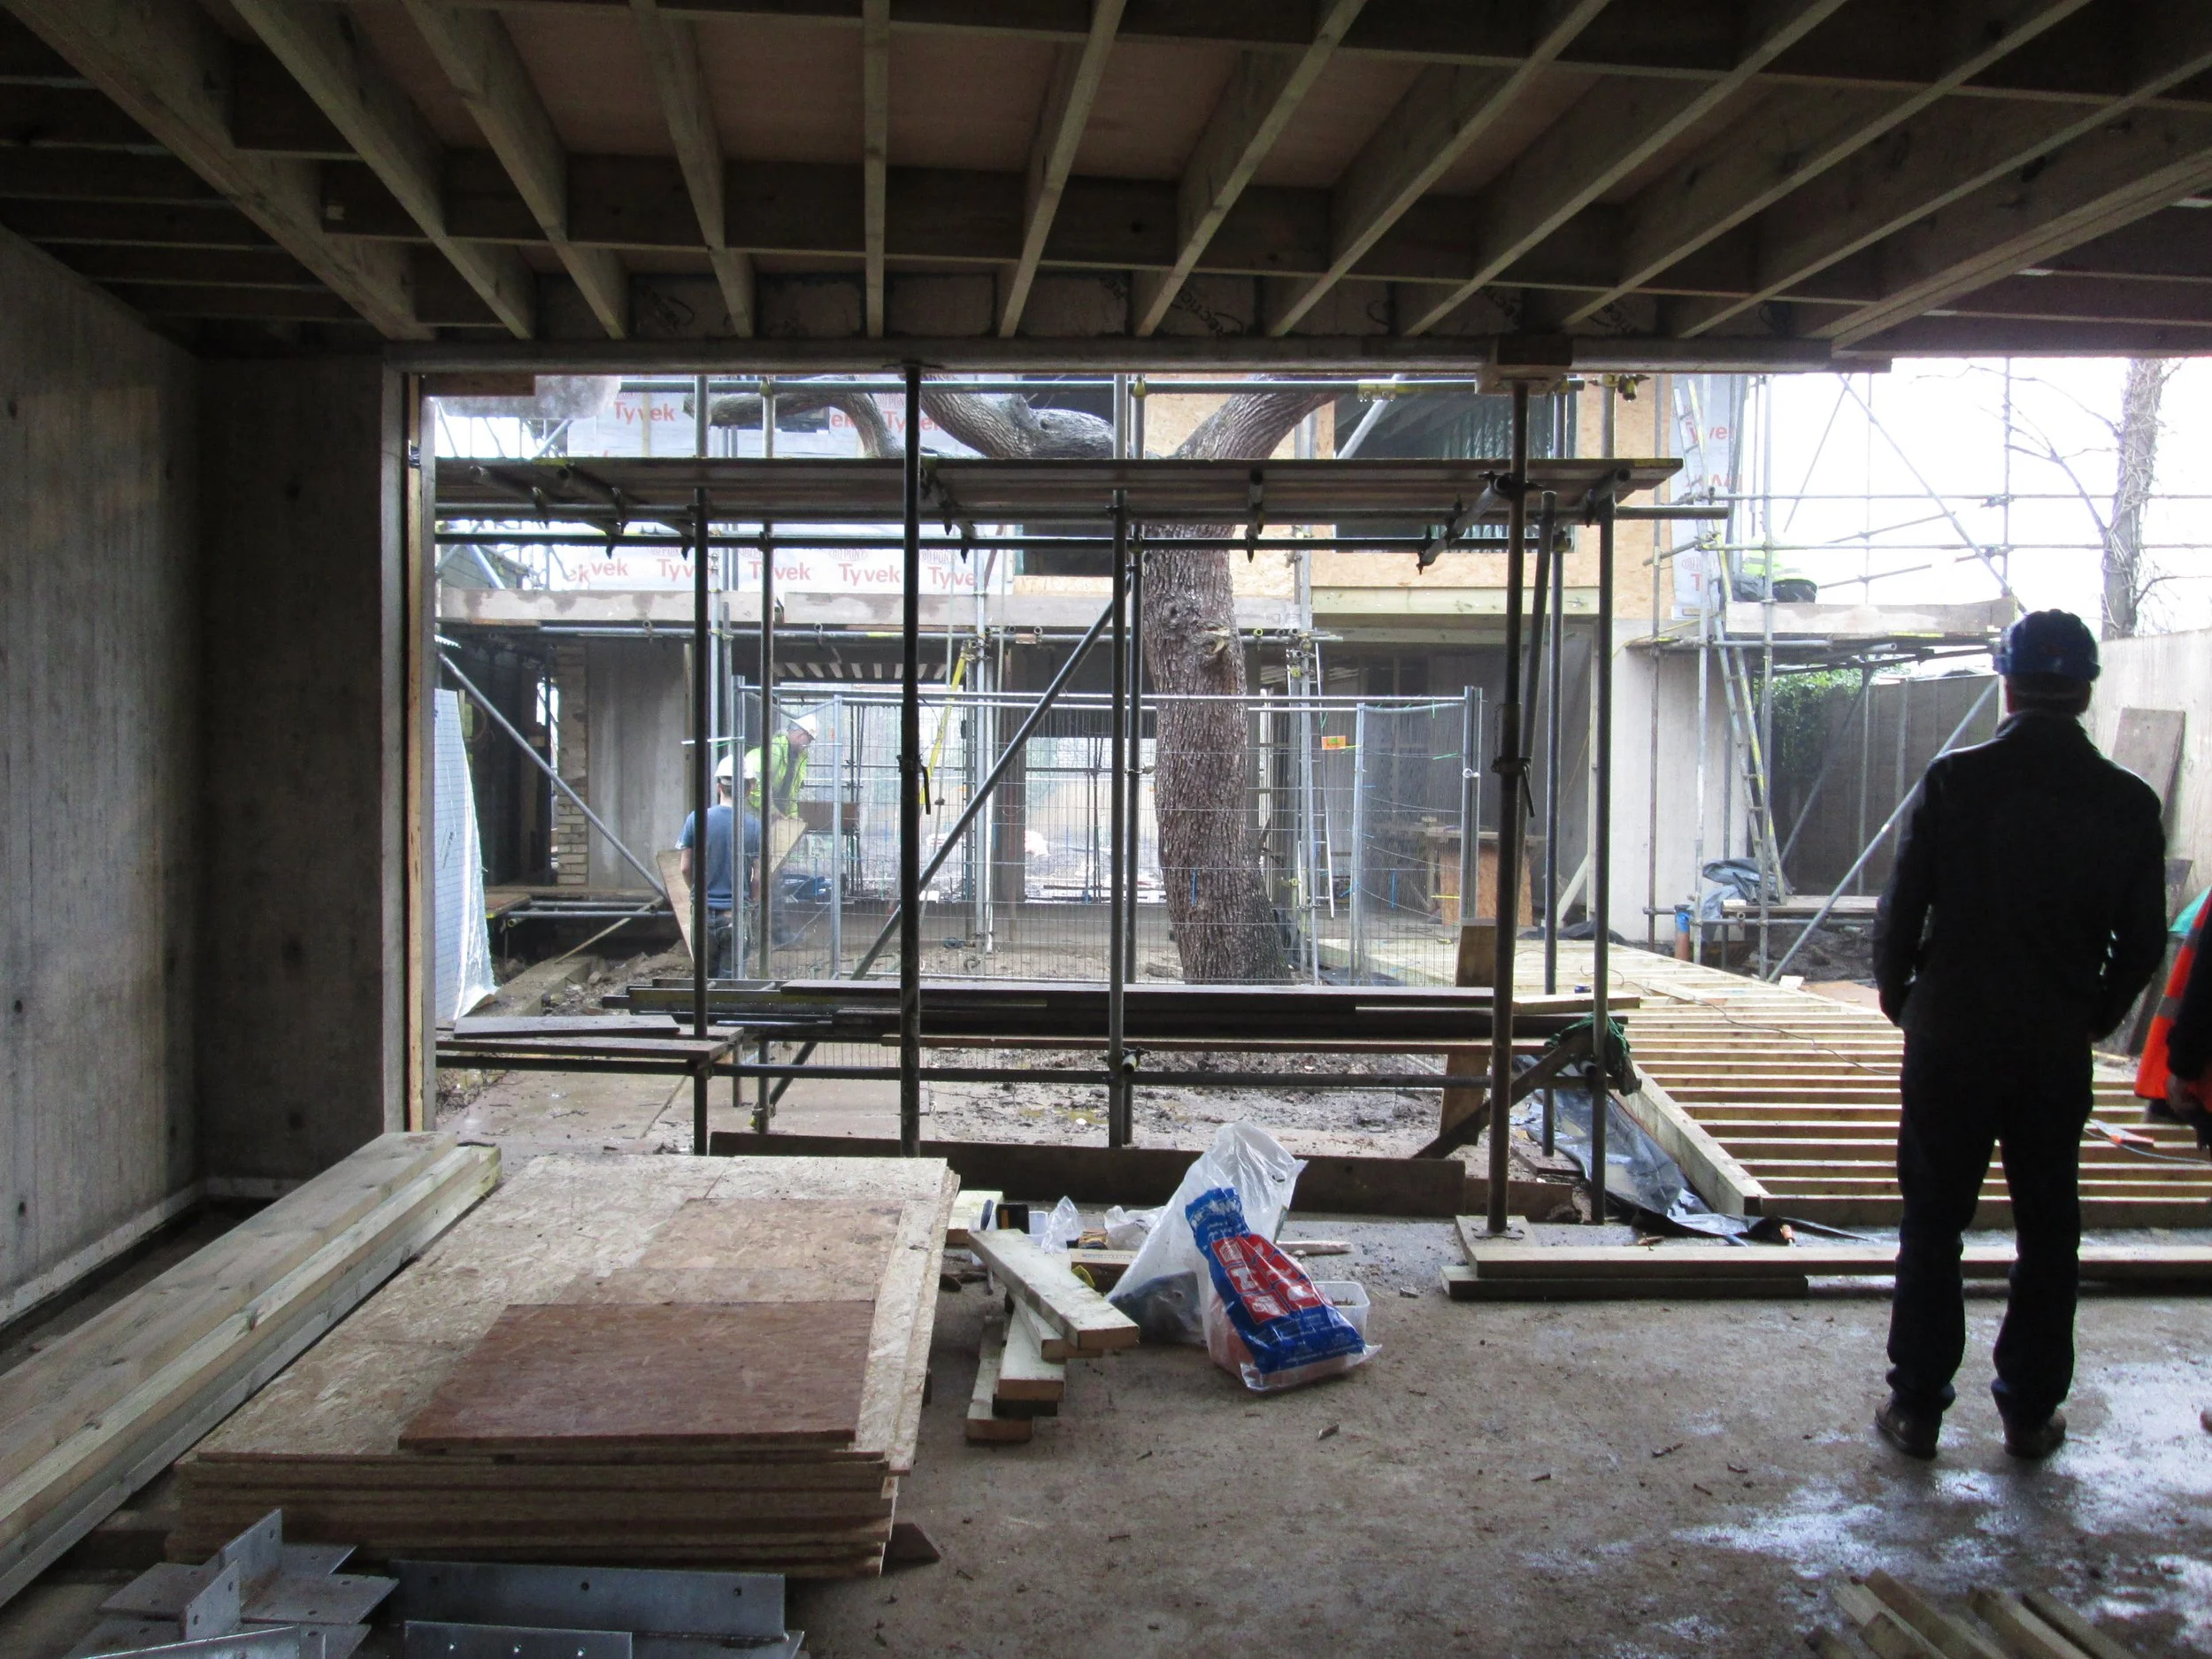
At this stage, we will either manage the building contract for you as contract administrators or, if you are taking primary responsibility yourself, assist you in this role as design consultants.
As contract administrators, we typically attend fortnightly site meetings with the client and contractor, where we inspect progress and check that completed work complies with contract requirements. We help the contractor resolve any technical queries or issues and negotiate the design and cost of any changes resulting from client requests or external factors, such as building control requirements. We then provide minutes and documentation for these meetings.
We are also on hand to resolve any queries from you or the contractor that arise between site meetings, if needed. Additionally, we take on responsibility for principal designer duties under the Building Safety Act.
06
Stage 6: Completion and Handover
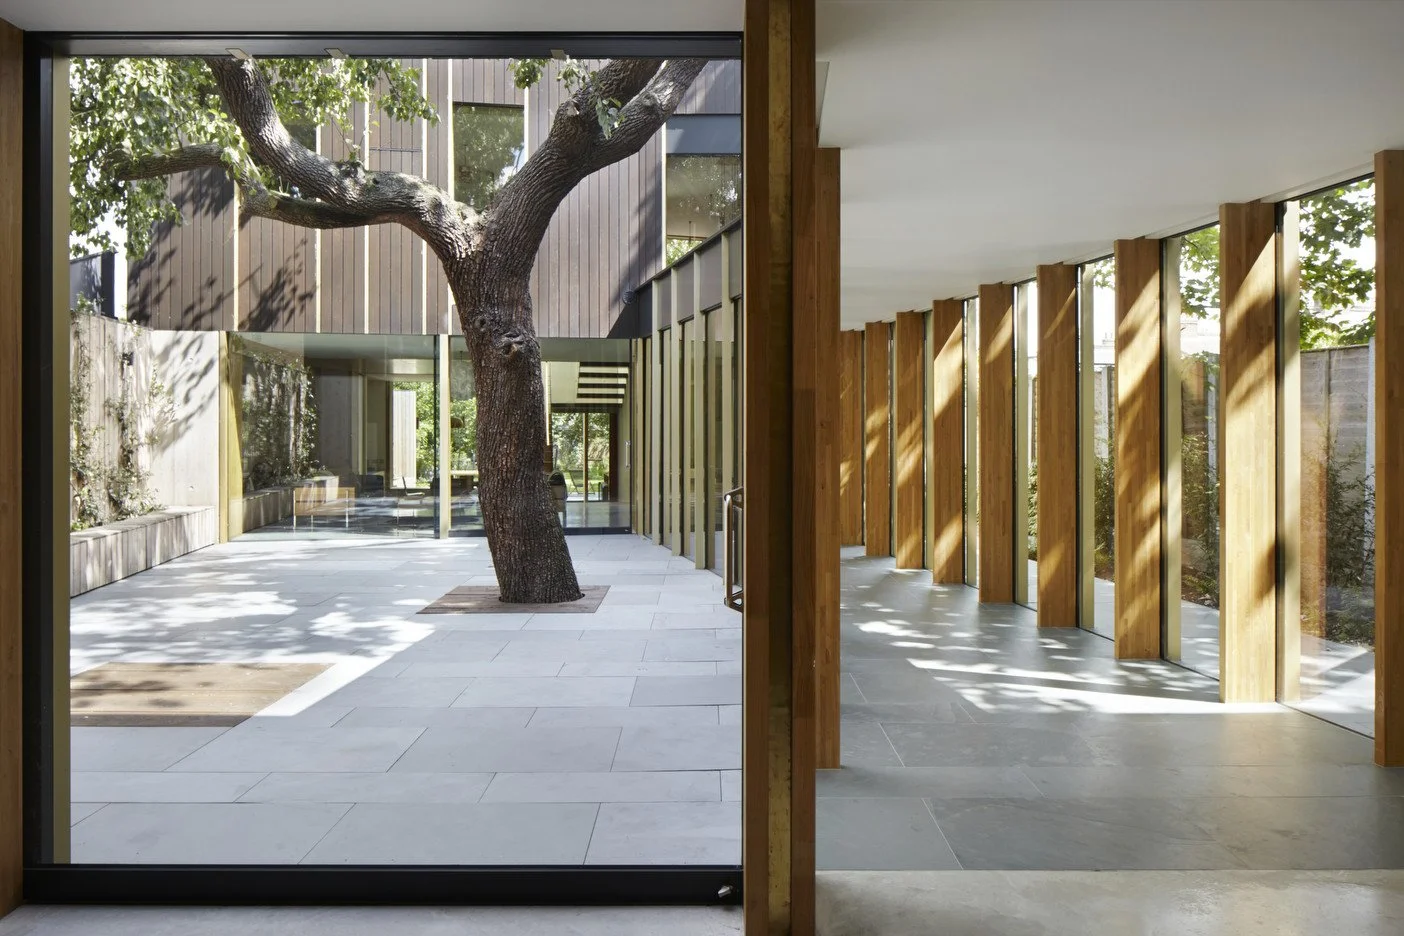
Once construction is complete, we will help resolve any defects in the building, assist you in agreeing a final account with the contractor, and follow up on any long-term assessment of the building in use.
By Jake Edgley
20th October 2026