
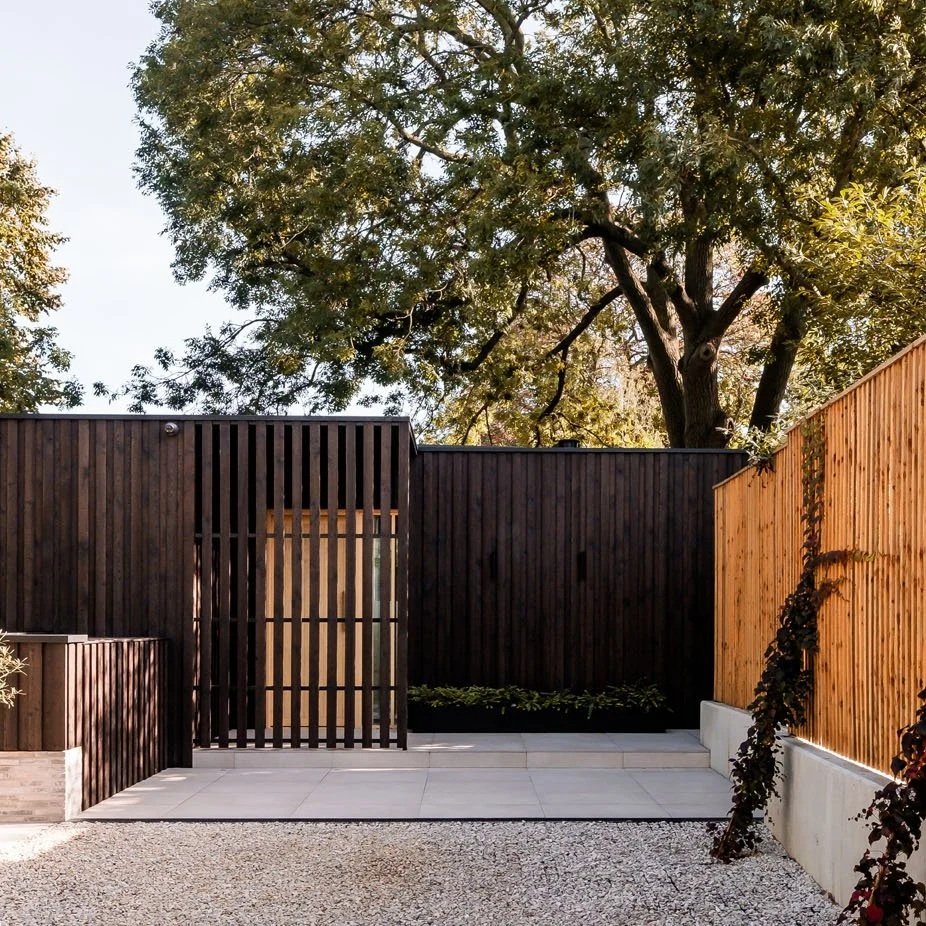
This new-build four bedroom family home sits in a secluded site behind a row of large Victorian houses in the shade of a large Ash Tree.


Edgley Design recently gained planning approval for this new build family house on an empty backland site in South East London.

Edgley Design transforms former storage unit on neglected Camberwell alleyway into ‘Cold House’, a bespoke contemporary new-build mews house.

The concept for this backland house in South East London began with a 100 year old pear tree, a remnant of the site’s history as a Victorian fruit orchard.


Godson Street is a Community Joint Venture project in collaboration with Spaced Out Architecture in Islington, London.

Edgley Design were the architects and development managers for this project, which included the commercial retrofit and two storey extension now occupied by Anthropologie at the entrance of Islington Square, and the refurbishment and extension of 12 flats. The project was a JV with the owners of Islington Square, part of the redevelopment of the Royal Mail sorting office in Angel.


The proposal was to knock down the owner's existing studio, and rebuild an artist’s studio with better facilities

This scheme in Surrey involved the ‘upcycling’ of a 1960s house which was in a poor state of repair


This five bedroom house is sited on a steep hillside in dense forest on the island of Bequia in the Caribbean.